
619 Residences by Foster + Partners + Nobu HospitalityMiami

Overview
619 Residences by Foster + Partners + Nobu HospitalityMiami
Overview
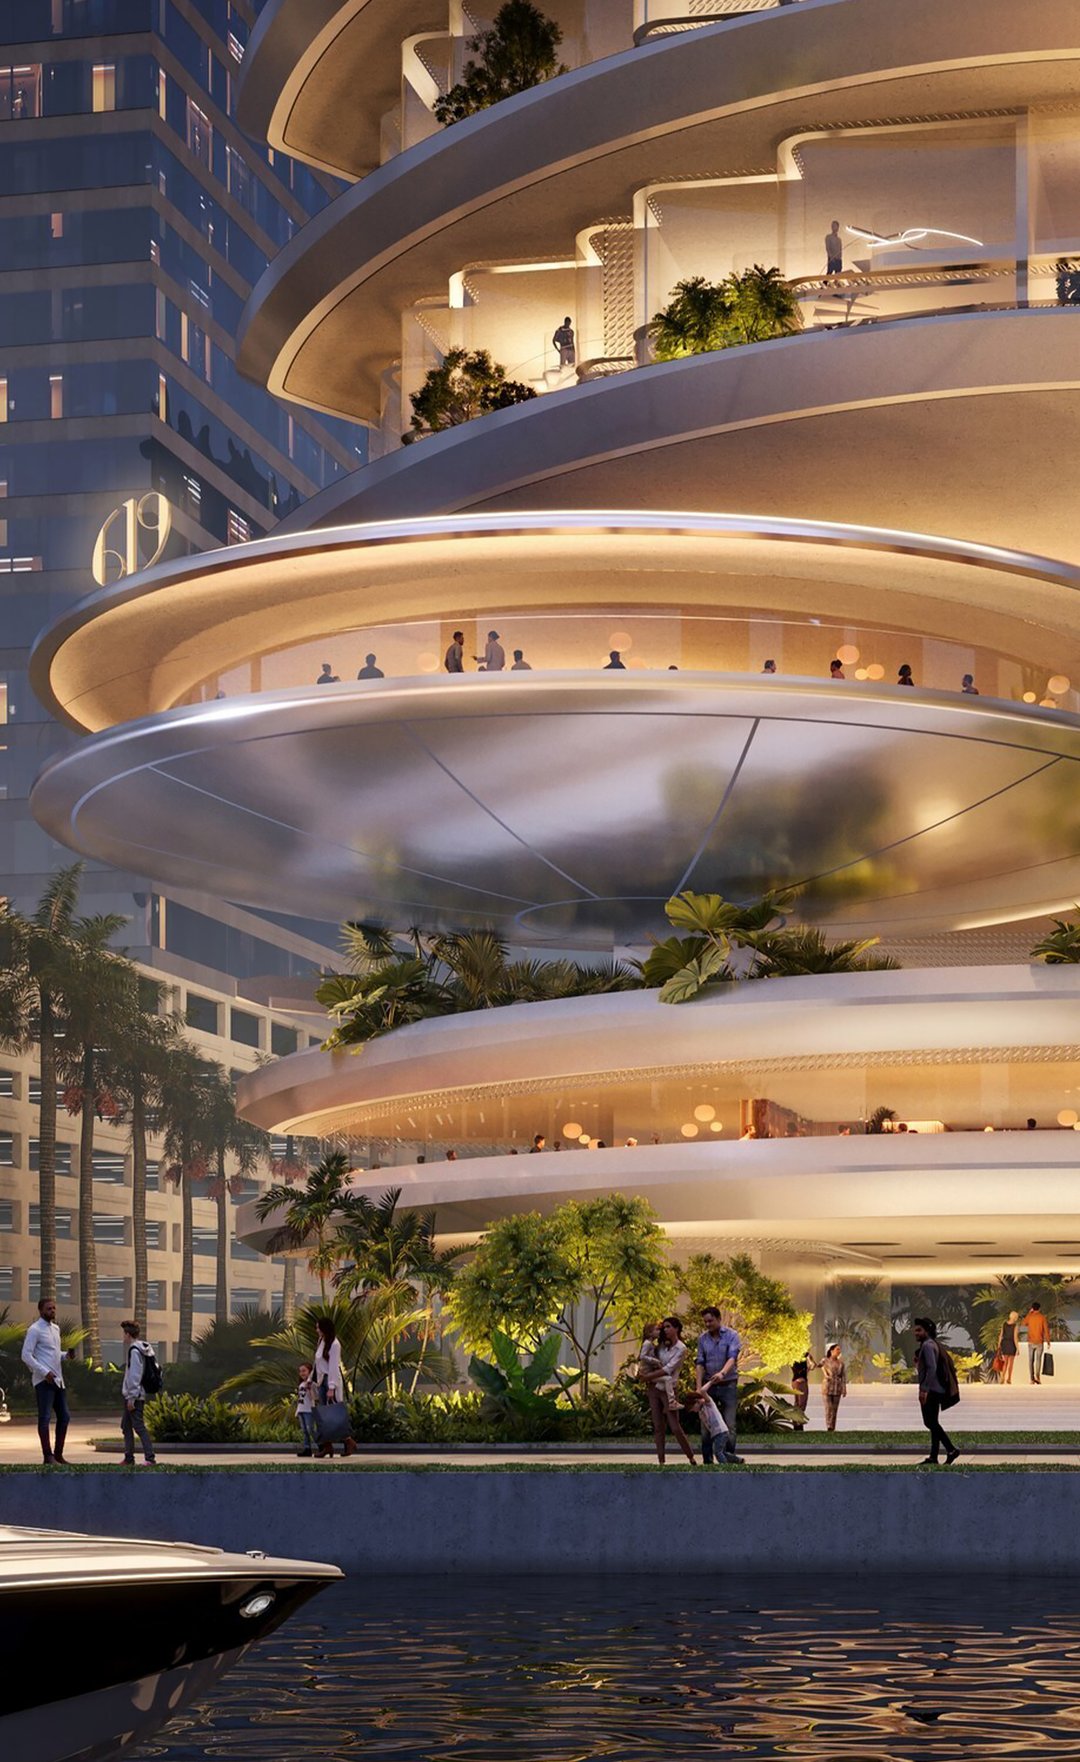
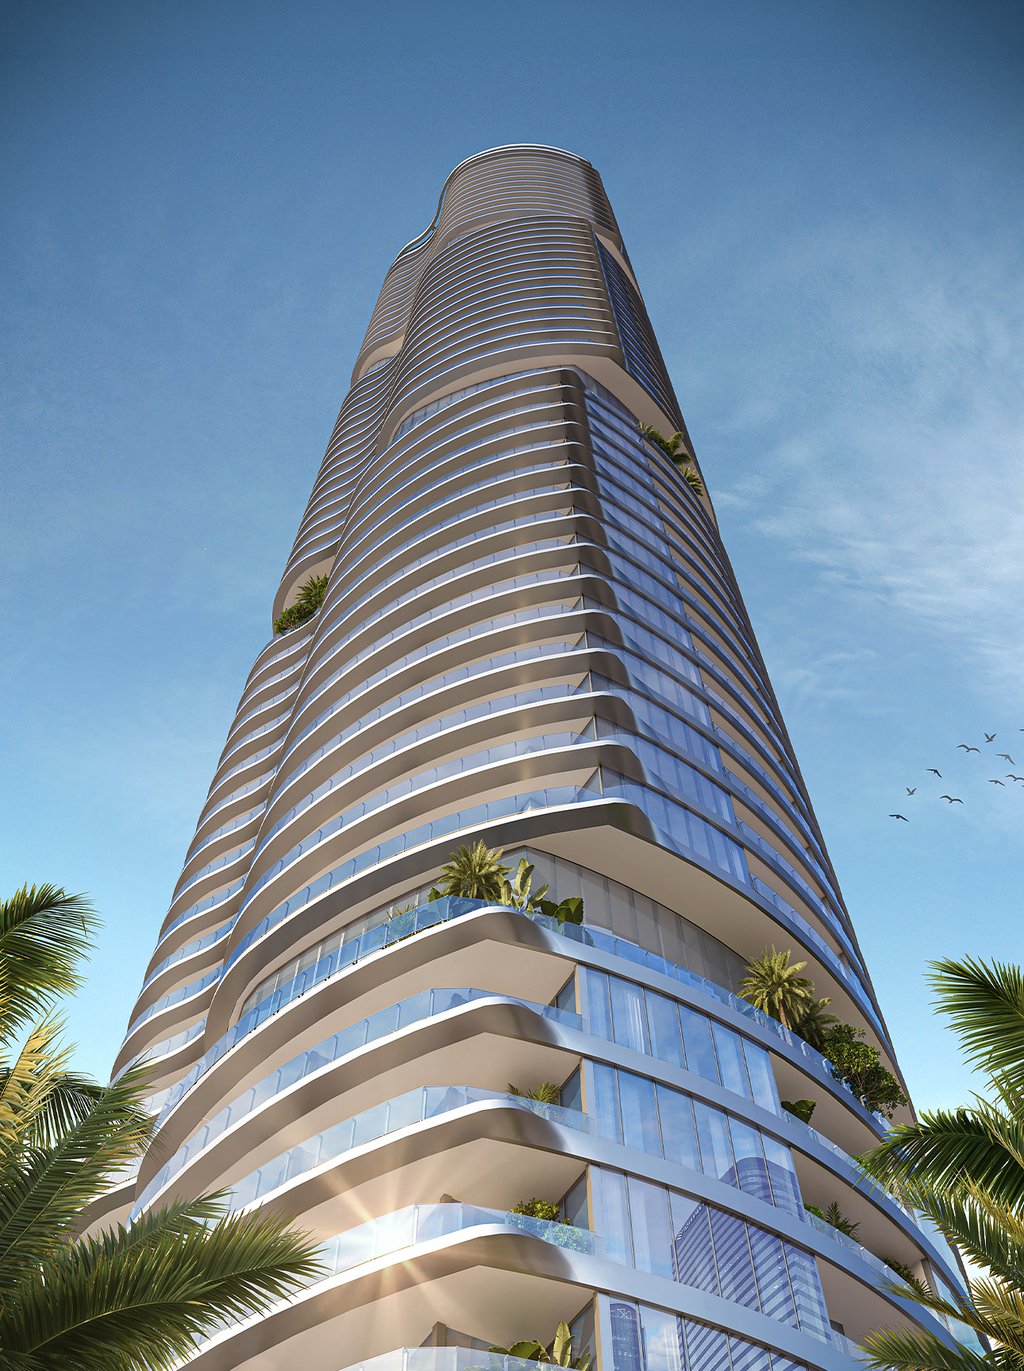
619 Residences by Foster + Partners + Nobu Hospitality elevates the concept of luxury living in Miami with its stunning 75-story structure. This remarkable tower encompasses 306 residences, offering a variety of layouts ranging from one to five bedrooms, with sizes from 1,176 to 5,534 square feet. Designed by renowned architects Foster + Partners and Sieger Suarez Architects, the development emphasizes sophistication and thoughtful design. The project embodies an exclusive lifestyle enriched by carefully curated spaces and amenities, positioned in the vibrancy of Miami’s cultural landscape.
Location
The Team
Residences
619 Residences by Foster + Partners + Nobu HospitalityMiami
Location
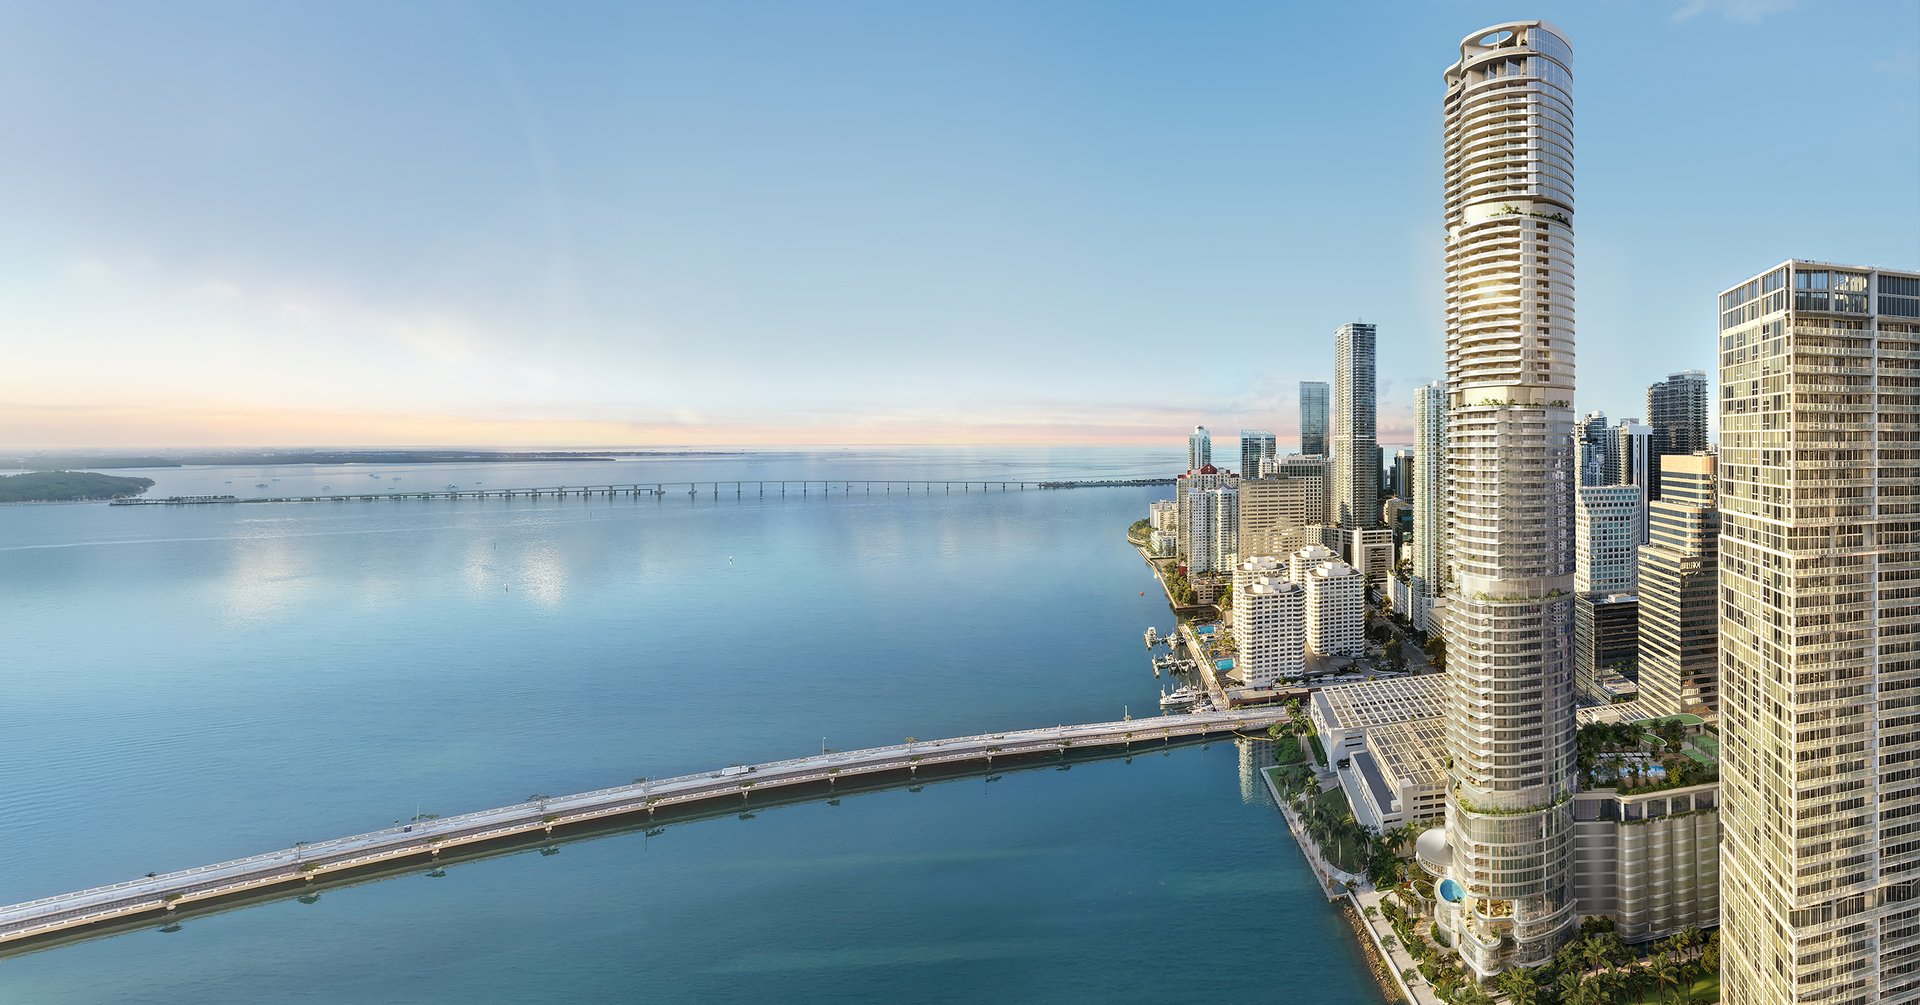
Along iconic Brickell Avenue, 619 Brickell rises steps from waterfront promenades, acclaimed dining, and Brickell City Centre. Residents enjoy effortless access to Downtown, Key Biscayne, and cultural and nightlife destinations that define modern Miami.
619 Residences by Foster + Partners + Nobu HospitalityMiami
The Team
Developed by 13th Floor Investments and Key International in strategic partnership with Nobu Hospitality. Architecture by Foster + Partners with Sieger-Suarez, uniting world-class design with a service-driven residential lifestyle.
619 Residences by Foster + Partners + Nobu HospitalityMiami
Residences


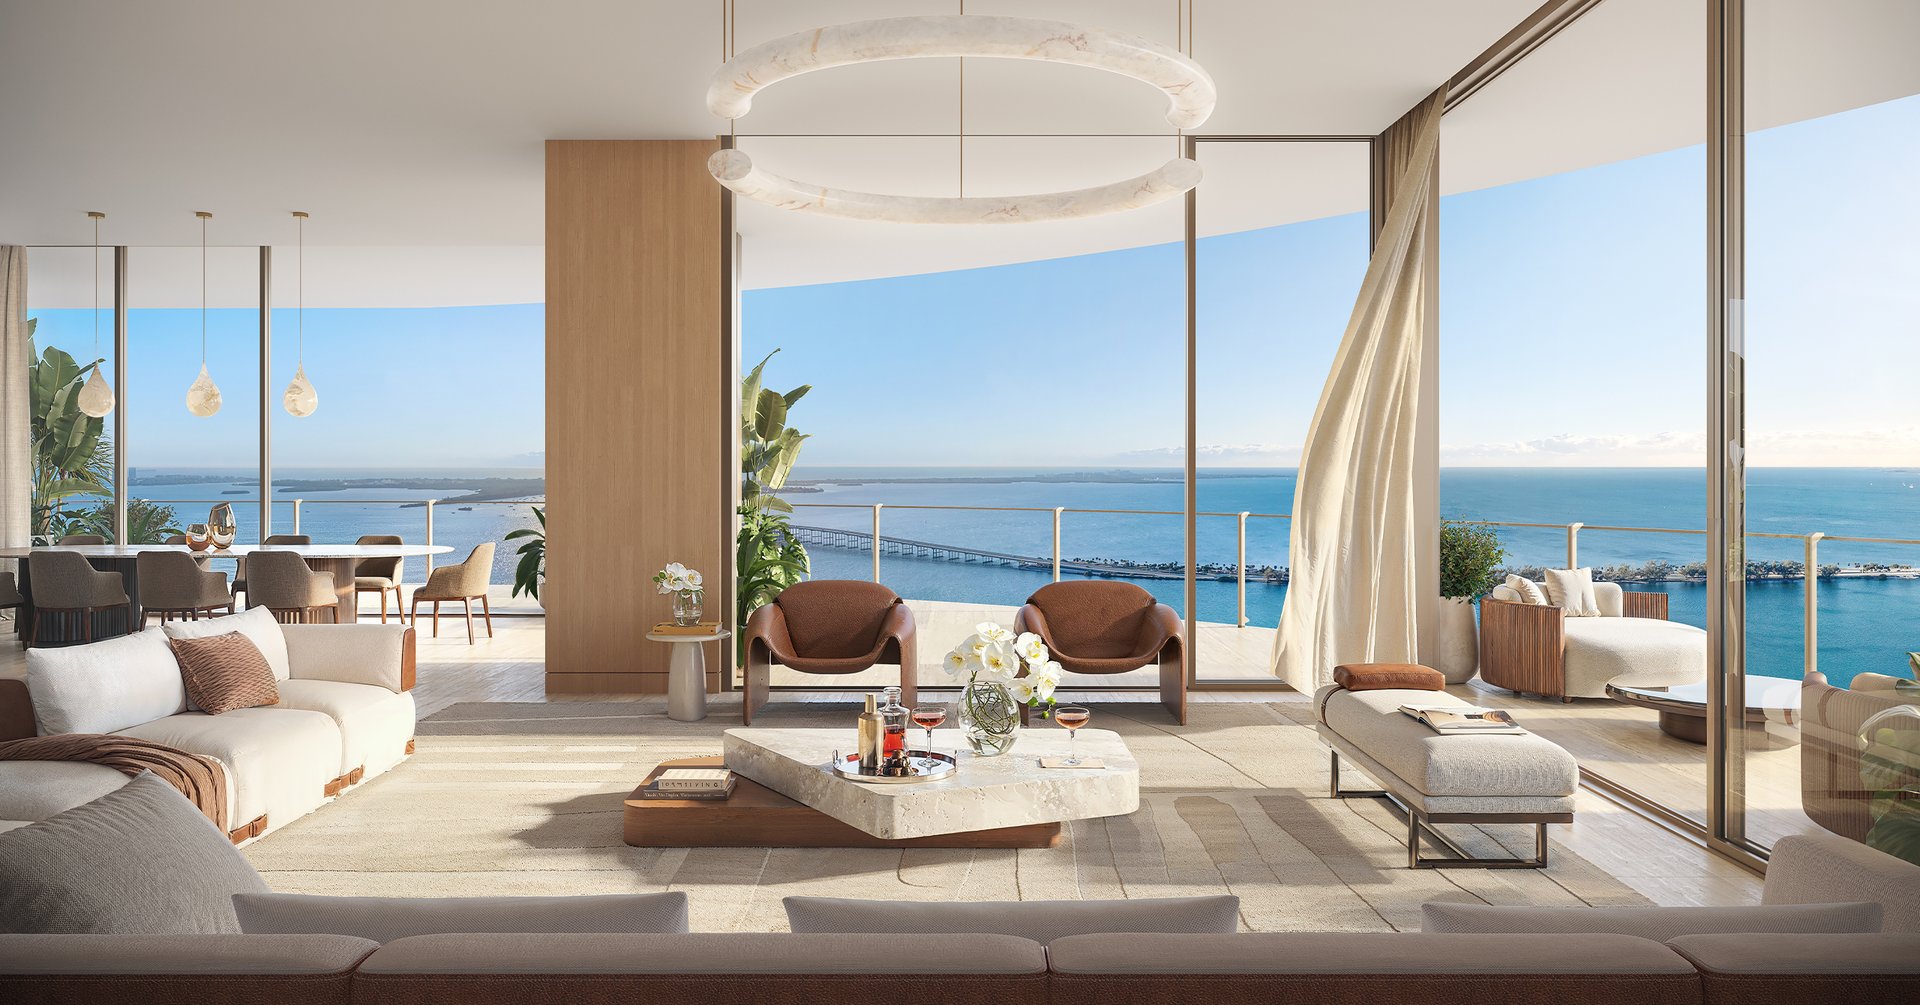
Envisioned with floor-to-ceiling glass, expansive terraces, and open layouts oriented to Biscayne Bay and the city. Chef-caliber kitchens and spa-inspired baths pair natural materials with refined, minimalist details for serene everyday living.
Features
Completion Date
The project is expected to be completed by 2030.
Developer
Developed by 13th Floor Investments & Key International in partnership with Nobu Hospitality.
The Building
A modern Brickell landmark marrying bay-oriented architecture with Nobu’s understated elegance.
Architecture
Architecture by Foster + Partners & Sieger Suarez Architects.
Interior Design
Envisioned to reflect Nobu’s serene palette, natural textures, and crafted details.
Deposit Structure
10% at contract (May 2026) 5% 90 days after contract (August 2026) 15% at groundbreaking (April 2027) 10% at top-off (December 2028) 60% at closing (September 2030)
Completion Date
The project is expected to be completed by 2030.
Developer
Developed by 13th Floor Investments & Key International in partnership with Nobu Hospitality.
Features
Developer
Developed by 13th Floor Investments & Key International in partnership with Nobu Hospitality.
Features
The Building
A modern Brickell landmark marrying bay-oriented architecture with Nobu’s understated elegance.
Features
Architecture
Architecture by Foster + Partners & Sieger Suarez Architects.
Features
Interior Design
Envisioned to reflect Nobu’s serene palette, natural textures, and crafted details.
Features
Deposit Structure
10% at contract (May 2026) 5% 90 days after contract (August 2026) 15% at groundbreaking (April 2027) 10% at top-off (December 2028) 60% at closing (September 2030)
Features
Completion Date
The project is expected to be completed by 2030.
Amenities
Spa & Wellness Retreat
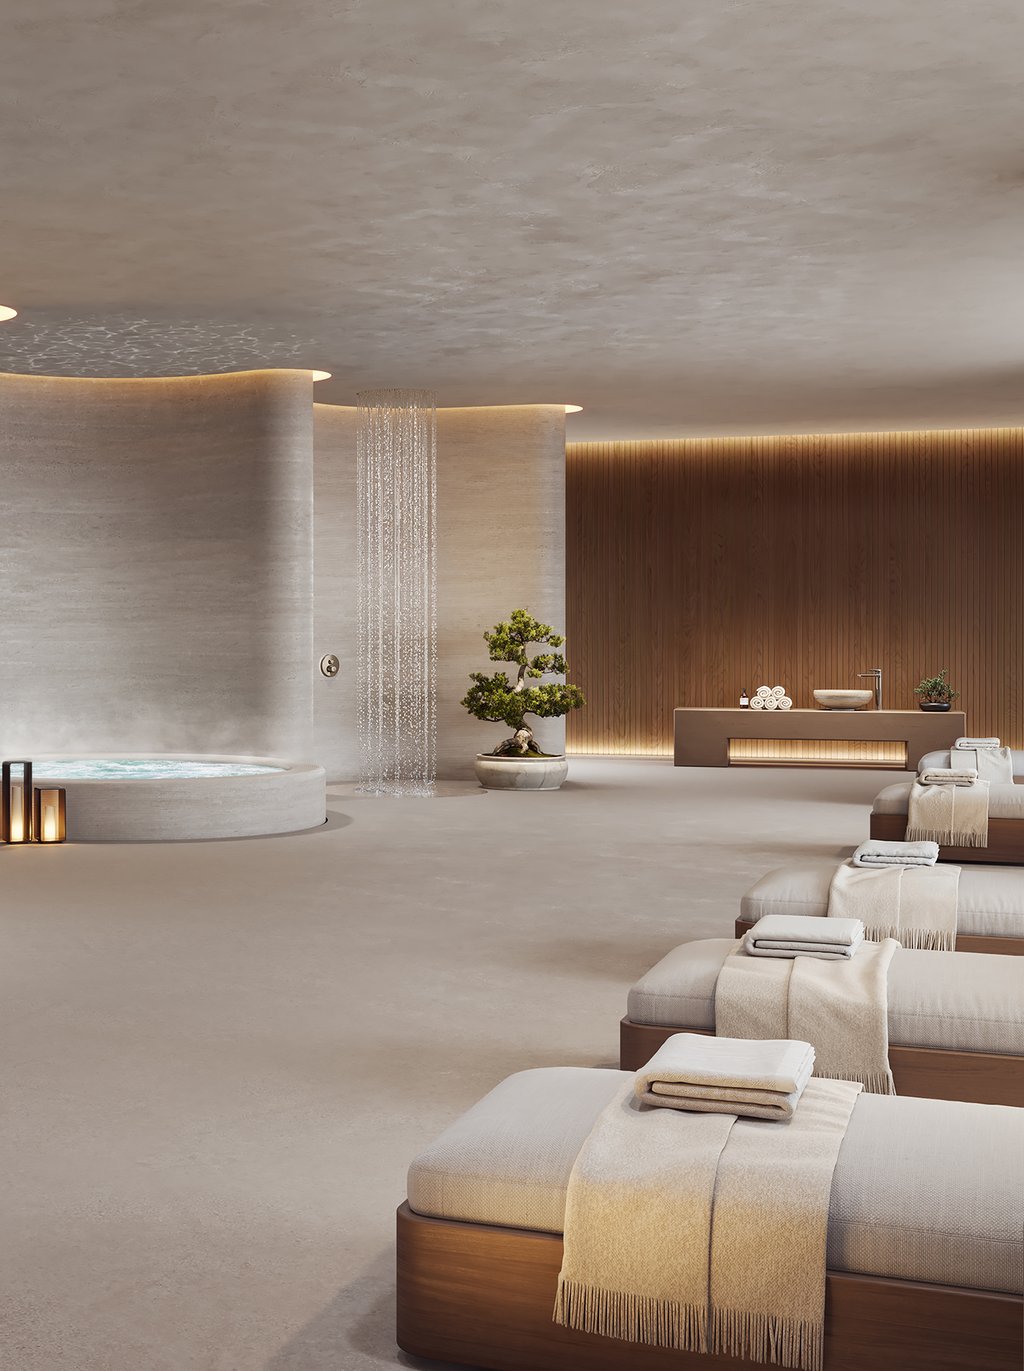
A holistic spa and modern fitness studio transform well-being into a daily ritual. Thoughtfully designed spaces for movement, recovery, and quiet reflection promote balance amid the energy of the city.
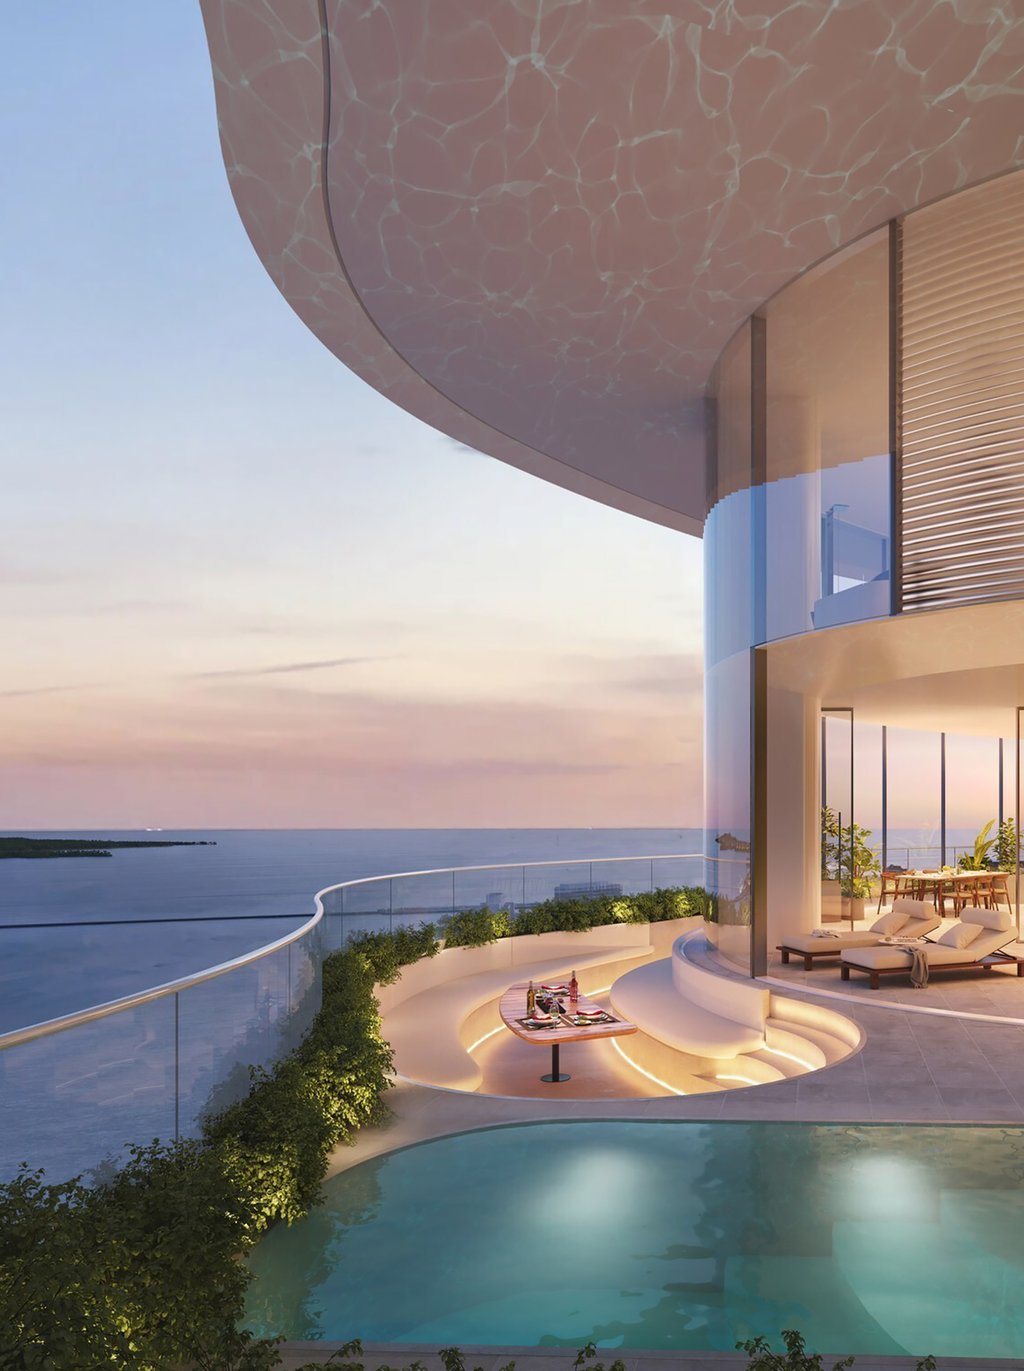
Bayfront Pool Terrace
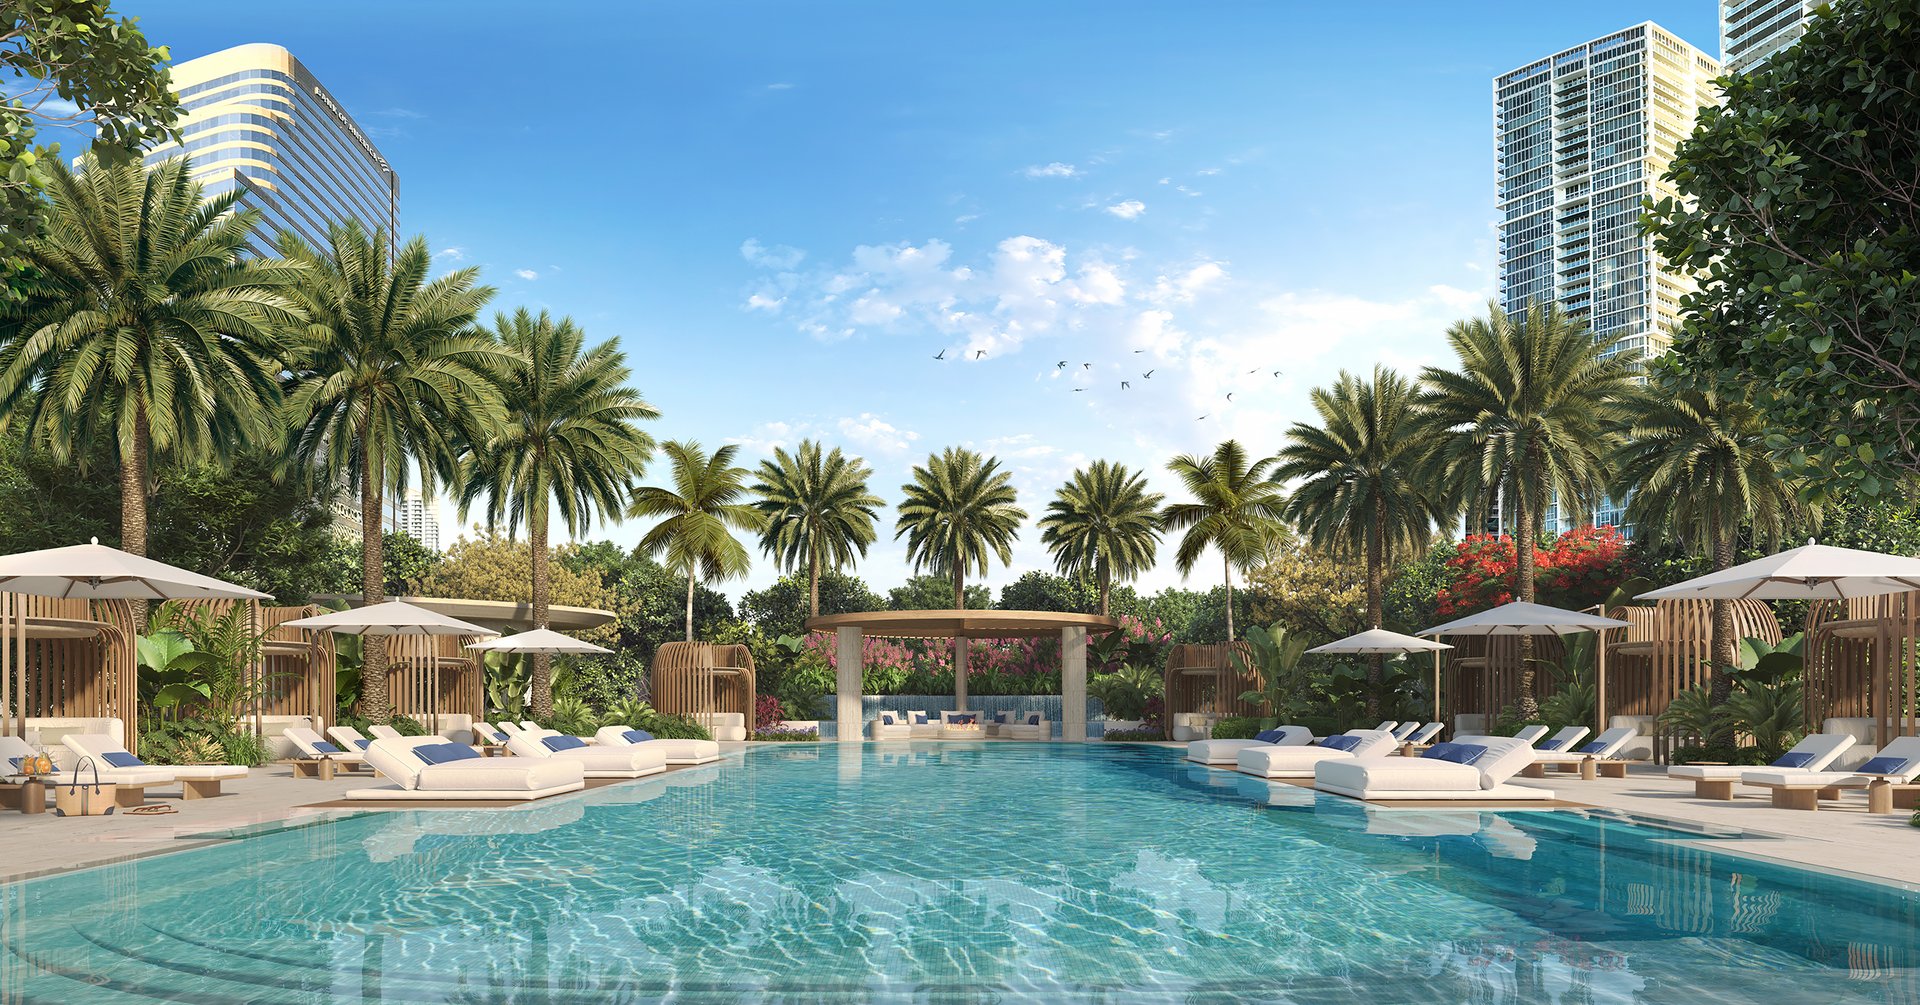
An elevated resort-style pool deck with private cabanas, lounges, and landscaped retreats creates a sanctuary in the sky. Day to night, the terrace frames sweeping water and city views for relaxation, gatherings, and sunset moments.

Nobu Restaurant at 619
A signature Nobu restaurant anchors the base of the tower with a distinctive setting and artful cuisine. Residents enjoy priority access and seamless in-residence dining, bringing world-class hospitality home.
Spa & Wellness Retreat
A holistic spa and modern fitness studio transform well-being into a daily ritual. Thoughtfully designed spaces for movement, recovery, and quiet reflection promote balance amid the energy of the city.
Bayfront Pool Terrace
An elevated resort-style pool deck with private cabanas, lounges, and landscaped retreats creates a sanctuary in the sky. Day to night, the terrace frames sweeping water and city views for relaxation, gatherings, and sunset moments.
Amenities
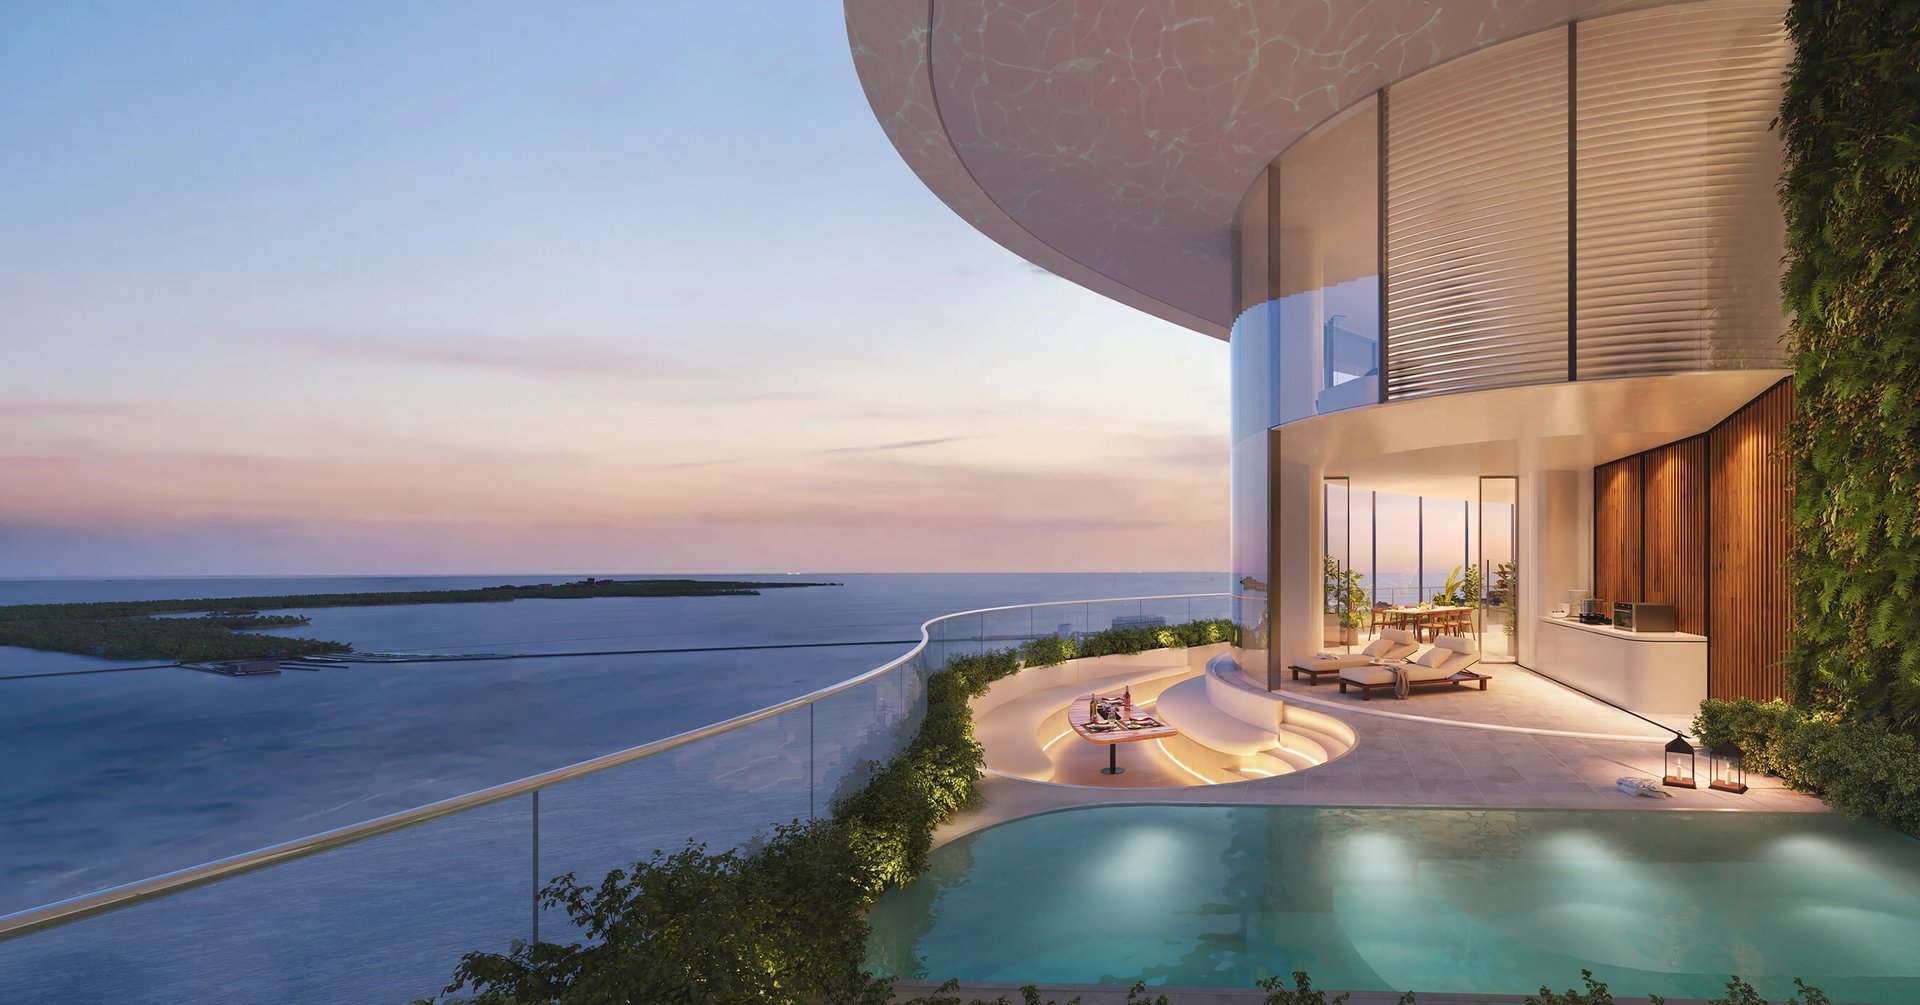
Bayfront Pool Terrace
An elevated resort-style pool deck with private cabanas, lounges, and landscaped retreats creates a sanctuary in the sky. Day to night, the terrace frames sweeping water and city views for relaxation, gatherings, and sunset moments.
Amenities

Nobu Restaurant at 619
A signature Nobu restaurant anchors the base of the tower with a distinctive setting and artful cuisine. Residents enjoy priority access and seamless in-residence dining, bringing world-class hospitality home.
Amenities
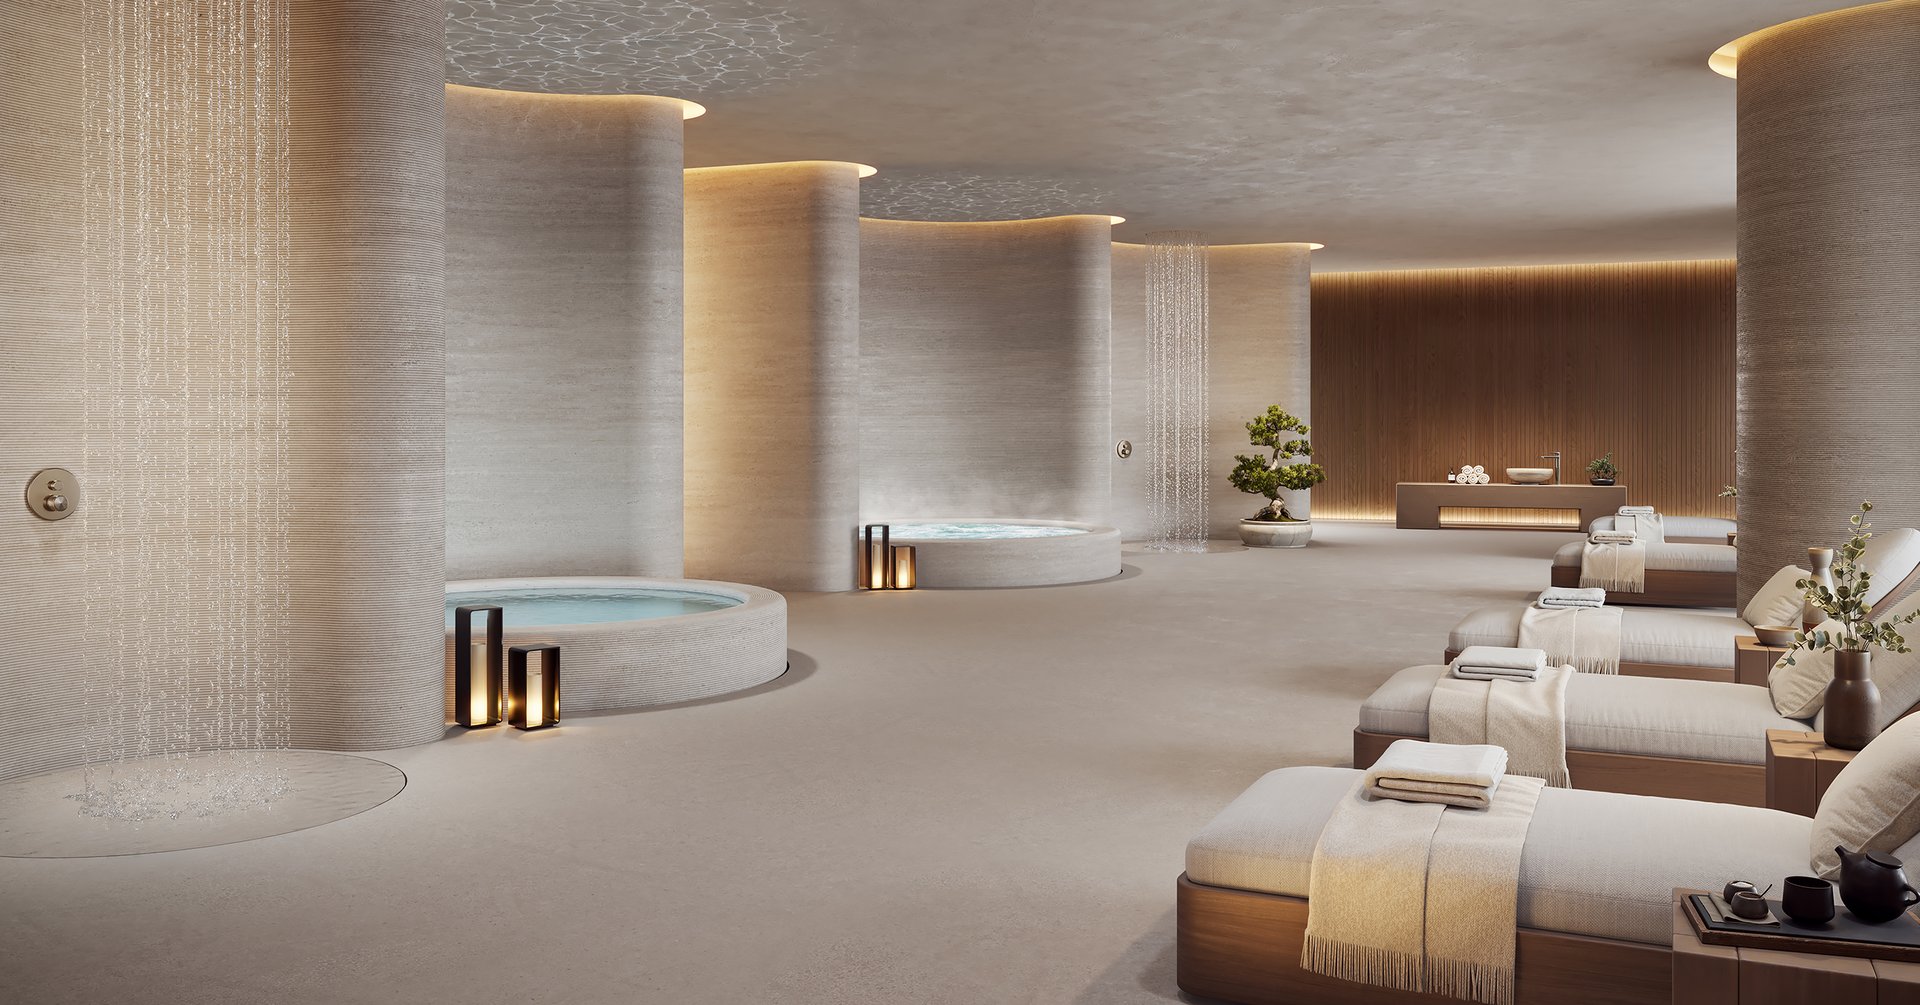
Spa & Wellness Retreat
A holistic spa and modern fitness studio transform well-being into a daily ritual. Thoughtfully designed spaces for movement, recovery, and quiet reflection promote balance amid the energy of the city.